<-- style PDP --> 1006-91 Montclair Avenue, Toronto - Condo Apt for sale for $888,800
  • new
  • for sale
  • leased

1006-91 Montclair Avenue

Toronto, Ontario, M5P 0B1 - Forest Hill South

$888,800

  • Neighbourhood

    Forest Hill South

  • Major Intersection

    St. Clair Ave W & Spadina Rd

  • Listed Since: 8 day(s)

  • Last update: 8 day(s) ago

Overview

  • Property Type

    Condo Apt, Apartment

  • Bedrooms

    2

  • Bathrooms

    2

  • Square Feet

    700-799

  • Exposure

    South West

  • Total Parking

    n/a

  • Maintenance

    $587

  • Taxes

    n/a

  • Balcony

    Open

Property Description

Property description for 1006-91 Montclair Avenue, Toronto

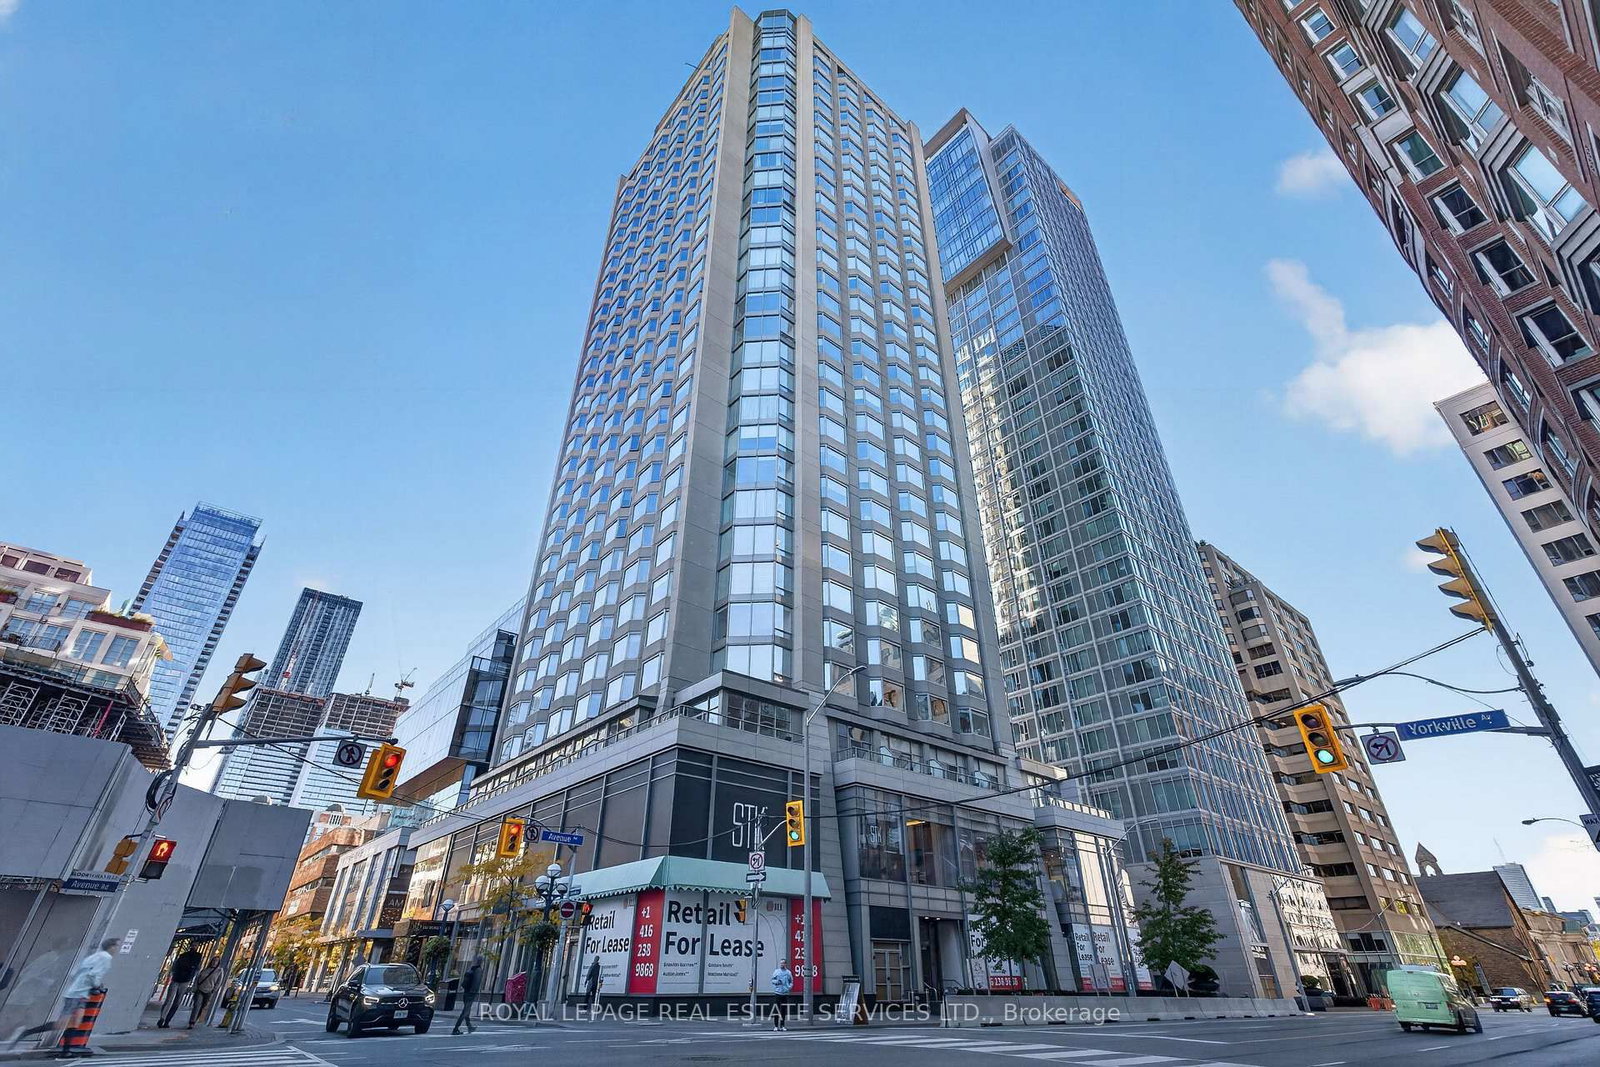
Welcome to Suite 1006 at South Forest Hill Residences, a bright southwest corner suite in one of midtown Toronto's most sought-after neighbourhoods, moments from St. Clair Ave W and Spadina Rd. Close to renowned private schools such as Upper Canada College, The Bishop Strachan School, and close proximity to Top Ranked Forest Hill Junior and Senior Public Schools. The Signature Collection "Dunvegan" plan offers 764 sq. ft. of interior space plus a 49 sq. ft. balcony (813 sq. ft. total per builder), with 2 bedrooms and 2 full bathrooms. A true split-bedroom layout places the bedrooms on opposite sides of the suite, ideal for guests, roommates or a private home office. The open living, dining and kitchen area is framed by windows on two exposures and centred on a kitchen island built for casual meals and entertaining. Step out to your balcony and enjoy the afternoon and evening sun. The primary bedroom has its own 3-piece ensuite with walk-in shower, while the second bedroom is served by a 4-piece main bath. Ensuite laundry and generous closet space add everyday convenience. Building amenities include concierge, fitness centre and rooftop terrace. Steps to Sir Winston Churchill Park and Forest Hill Village's boutiques, cafes and restaurants, with St. Clair West subway close by. Move-in ready Forest Hill living.

Listed by BLUE WHALE CAPITAL REALTY INC.

  • MLS #

    C14126958

  • Sq. Ft

    700-799

  • Sq. Ft. Source

    MLS

  • Year Built

    Available Upon Request

  • Basement

    None

  • View

    n/a

  • Garage

    None

  • Parking Type

    None

  • Locker

    None

  • Pets Permitted

    Yes-with Restrictions

  • Exterior

    Concrete

  • Fireplace

    N

  • Security

    n/a

  • Elevator

    n/a

  • Laundry Level

    n/a

  • Building Amenities

    Concierge,Rooftop Deck/Garden,Elevator,Exercise Room

  • Maintenance Fee Includes

    n/a

  • Property Management

    Melbourne Property Management Inc.

  • Heat

    Forced Air

  • A/C

    Central Air

  • Water

    n/a

  • Water Supply

    n/a

  • Central Vac

    N

  • Cert Level

    n/a

  • Energy Cert

    n/a

  • Living

    4.62 x 5.39 ft Flat level

    Combined W/Dining, W/O To Balcony

  • Dining

    4.62 x 5.39 ft Flat level

    Combined W/Living, Combined W/Kitchen

  • Kitchen

    4.62 x 5.39 ft Flat level

    Centre Island, Open Concept

  • Primary

    3.15 x 2.87 ft Flat level

    3 Pc Ensuite, Closet

  • 2nd Br

    2.97 x 2.92 ft Flat level

    Closet

  • MLS #

    C14126958

  • Sq. Ft

    700-799

  • Sq. Ft. Source

    MLS

  • Year Built

    Available Upon Request

  • Basement

    None

  • View

    n/a

  • Garage

    None

  • Parking Type

    None

  • Locker

    None

  • Pets Permitted

    Yes-with Restrictions

  • Exterior

    Concrete

  • Fireplace

    N

  • Security

    n/a

  • Elevator

    n/a

  • Laundry Level

    n/a

  • Building Amenities

    Concierge,Rooftop Deck/Garden,Elevator,Exercise Room

  • Maintenance Fee Includes

    n/a

  • Property Management

    Melbourne Property Management Inc.

  • Heat

    Forced Air

  • A/C

    Central Air

  • Water

    n/a

  • Water Supply

    n/a

  • Central Vac

    N

  • Cert Level

    n/a

  • Energy Cert

    n/a

  • Living

    4.62 x 5.39 ft Flat level

    Combined W/Dining, W/O To Balcony

  • Dining

    4.62 x 5.39 ft Flat level

    Combined W/Living, Combined W/Kitchen

  • Kitchen

    4.62 x 5.39 ft Flat level

    Centre Island, Open Concept

  • Primary

    3.15 x 2.87 ft Flat level

    3 Pc Ensuite, Closet

  • 2nd Br

    2.97 x 2.92 ft Flat level

    Closet

Thinking of Selling?

Find Out Your Home’s Value in Today’s Market!

No Email or Signup is required to view your home estimate.

estimate your home value

Contact Manoj Kukreja

Sales Representative,
Century 21 People’s Choice Realty Inc.,
Brokerage
(647) 576 - 2100

Manoj profile avatar

Mortgage Calculator

This data is for informational purposes only.

Mortgage Payment per month

Principal Amount

Interest

Total Payable

Amortization

Amortization

Closing Cost Calculator

This data is for informational purposes only.

Closing Cost Total for this property

Total Cash flow for purchasing this property

Down Payment(%)*
Additional information

Provincial Land Transfer Tax

Ontario Land Transfer Tax Rebate

Toronto Land Transfer Tax

Toronto Land Transfer Tax Rebate

PST on CMHC Insurance Premium

Lawyer Fees

$2,825

Government Registration Fee's

$164

Title Insurance

Closing Cost Total

Total Cash flow for purchasing this property

Provincial Land Transfer Tax

Ontario Land Transfer Tax Rebate

Toronto Land Transfer Tax

Toronto Land Transfer Tax Rebate

PST on CMHC Insurance Premium

Lawyer Fees

$2,825

Government Registarion Fee's

$164

Title Insurance

Down Payment(%)*

* A down payment of less than 20% is permitted only for first-time home buyers purchasing their principal residence. The minimum down payment required is 5% for the portion of the purchase price up to $500,000, and 10% for the portion between $500,000 and $1,500,000. For properties priced over $1,500,000, a minimum down payment of 20% is required.

Thinking of Selling?

Find Out Your Home’s Value in Today’s Market!

No Email or Signup is required to view your home estimate.

estimate your home value

Contact Manoj Kukreja

Sales Representative, Century 21 People’s Choice Realty Inc., Brokerage
(647) 576 - 2100

Manoj profile avatar

Recent Sold Listings in Forest Hill South, Toronto

Popular Cities